
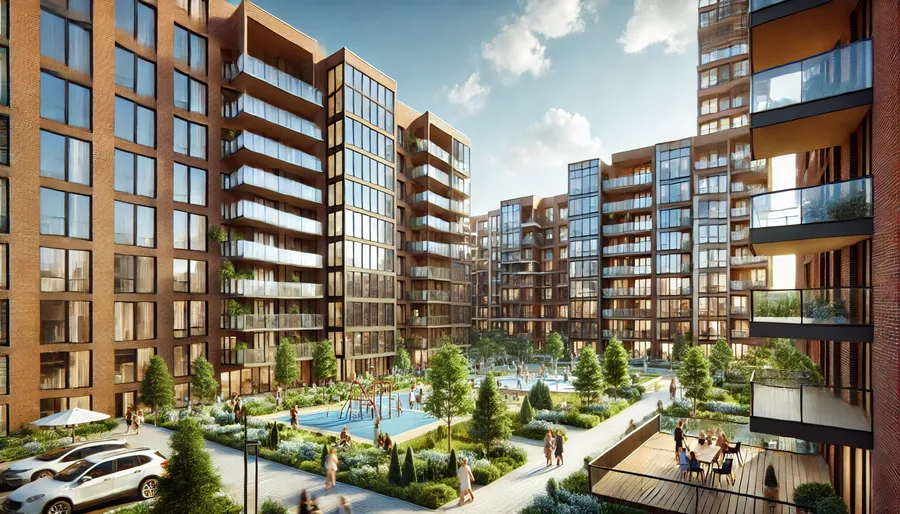
Mixed-use residential
Copley Close
A development in the London Borough of Ealing: six new blocks of 3 to 9 storeys delivering 202 residential units and 27 townhouses, with ground-floor retail to blocks A-D. AMF MEP provided the mechanical and public health systems design, coordinated in Revit 3D in collaboration with Woodford Heating and Energy.
- 202 residential units and 27 townhouses
- Six blocks from 3 to 9 storeys
- Ground-floor retail to blocks A-D
- Revit 3D modelling and coordination
- Smart water management
Summary
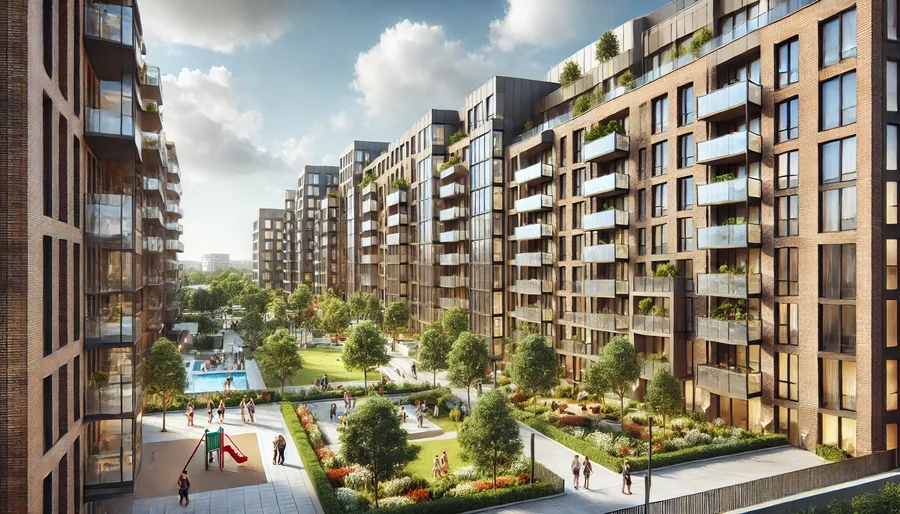
Copley Close is a residential development in the London Borough of Ealing, and AMF MEP designed the mechanical and public health systems for it. The scheme is made up of six new blocks of between 3 and 9 storeys, giving 202 residential units and 27 townhouses, with retail space at ground floor level in blocks A-D. It adds housing to a busy part of London, and it puts everyday amenities inside the development rather than a bus ride away, which is what makes a group of blocks feel like somewhere people live rather than somewhere people sleep.
Technical Innovations
Revit 3D Modelling: Used to coordinate the design in three dimensions, so the mechanical and public health services fit together and fit the building.
Advanced HVAC Solutions: Specified for thermal comfort and air quality, with energy efficiency built into the selection rather than bolted on afterwards.
Smart Water Management: Plumbing systems chosen to cut water waste and support the sustainability targets for the scheme.
Integrated Public Health Systems: Designed around the health and safety of the people living in the blocks.
Sustainability Achievements and Outcome
Sustainability shaped how the Copley Close systems were designed. The scheme uses sustainable materials and builds green space into the site, both of which reduce the development’s environmental impact. Working closely with Woodford Heating and Energy kept the design in step with what the client wanted, and the finished development meets modern living standards while giving something back to the community and the local area around it. Copley Close completed successfully, and the way it was run (coordinate early, design for low energy and water use, keep the client in the room) is how we approach residential work of this size.
Planning a project like this?
Talk to our team about the MEP and energy strategy for your development.
Start a conversation →