
MEP design · RIBA Stages 3-7 · Founded 2014
The MEP design consultancy behind some of the UK's most demanding residential buildings
AMF MEP designs the mechanical, electrical and public health systems inside buildings that range from a 52-storey tower on the Isle of Dogs to Passivhaus homes in Newham. Every scheme is modelled in Revit, and every project carries executive oversight. Based in Redhill, Surrey, we work across London and the UK from RIBA Stage 3 through to handover.
AMF MEP is a UK building-services consultancy specialising in the design of mechanical, electrical and public health systems for residential, mixed-use and regeneration projects. Founded in 2014, the practice delivers RIBA Stages 3 to 7 in Revit with full BIM coordination, and pairs core MEP design with the disciplines developers increasingly need on the same appointment: dynamic thermal modelling in IESVE, CIBSE TM59 overheating analysis, Part L, G and O compliance, SAP, SBEM and EPC calculations, district heating and energy-centre design, and Net Zero Carbon strategy. Where a scheme demands it, the same team covers BEMS, LV-HV electrical infrastructure, vertical transportation, home automation and super-prime residential services. One design office rather than a chain of sub-consultants passing risk between them.
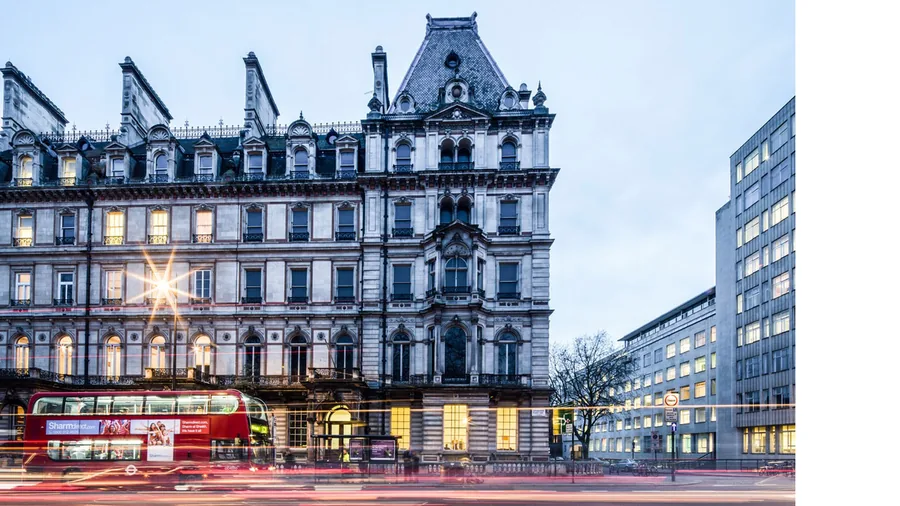
The work is concentrated in London but not confined to it. Recent and current projects include Selby Urban Village in Tottenham (202 homes connecting to a district heat network), Uxbridge Town Centre West, Custom House in Newham, Cyprus Beckton, and High Path Estate in South Wimbledon, part of a regeneration of around 2,000 homes. The common thread is technically difficult residential work: all-electric heat networks, Passivhaus certification, Higher-Risk Buildings under the Building Safety Act 2022, and heritage constraints such as the English Heritage site at Grosvenor Place, Belgravia. Every project runs with executive oversight and a named project coordinator, so the person who scoped the design remains accountable for it at handover.
Recent UK projects
- Cuba Street, Isle of Dogs: MEPH drawing production and BIM coordination for a 52-storey tower of 434 homes.
- Cyprus Beckton, East London: Stage 4-5 mechanical design of an all-electric ambient-loop ASHP network serving 211 apartments.
- Uxbridge Town Centre West: full MEP design, Stages 4 to 7, for 267 apartments.
- Orion Park, West Ealing: 95 all-electric apartments including a Higher-Risk Building designed under the Building Safety Act 2022.
- Custom House Phase 1, Newham: MEP design for Passivhaus residential.
- The Whiteley, Bayswater: building-services design for one of London's landmark super-prime residential conversions.

Thirteen services, one accountable design team
AMF MEP's thirteen service lines exist because UK residential projects now demand them in combination, not sequence. The ambient-loop heat network at Cyprus Beckton required district-heating and energy-centre expertise alongside core mechanical design; Part O compliance at scale means MVHR with peak-lopping cooling designed hand-in-hand with TM59 overheating modelling; a 26-storey BTR tower such as Apex 1 at Nine Elms needs vertical transportation, BEMS, standby generation and amenity-floor M&E coordinated within one Revit model. Bought separately, these disciplines multiply interfaces, and interfaces are where coordination fails. Buying them from one consultancy, with rooftop PV, EV charging, BS 9251 sprinklers, BS 8629 evacuation alert and CFD-validated smoke ventilation in the same scope, keeps a single team accountable for the whole services design.
Explore all thirteen services →What does an MEP consultant do?
An MEP consultant designs a building's mechanical, electrical and public health systems (heating, cooling, ventilation, power, lighting, water, drainage and fire systems) and coordinates them with the architecture and structure so the building can actually be built. In practice that means producing the calculations, schematics, Revit models and specifications contractors price and install from, securing Building Regulations compliance for energy and overheating, and inspecting the installation on site through to handover. On a residential scheme the MEP design typically determines plant space, riser positions, ceiling voids and the energy strategy, which is why it shapes the architecture far more than most developers expect.
How much does MEP design cost?
MEP fees are driven by scope, not headline percentages, so the honest answer is that two quotes are only comparable once the scope behind them is. The main drivers are the size and repetition of the building (a 434-home tower with typical floors prices differently per unit than 95 bespoke apartments), the stage span appointed (Stage 3 design only, or Stages 3-7 including site inspection), the depth of BIM deliverables required, the energy and compliance workload (TM59 modelling, Part O analysis, SAP and EPC production), and regulatory burden. A Higher-Risk Building under the Building Safety Act carries genuine additional design and evidencing effort. The cheapest fee usually excludes coordination work that resurfaces later as contractor change orders; asking each bidder to price an identical, written scope is the single most effective cost control available to a client.
When should I appoint an MEP consultant?
Appoint before spatial decisions lock, ideally as RIBA Stage 2 concludes or Stage 3 begins. The energy strategy, plant space, riser strategy and heat-network connections set at Stage 3 are expensive to unwind later: an all-electric ambient-loop network like Cyprus Beckton's, or a district heat connection like Selby Urban Village's in Tottenham, only works economically when the servicing strategy and the architecture develop together. Appointing at Stage 4, after planning, is workable (much of AMF MEP's portfolio starts there), but it means inheriting spatial allowances someone else made, and occasionally paying to correct them.
Which UK regulations does MEP design have to satisfy?
The core set is Building Regulations Part L (energy), Part O (overheating), Part G (water), and Part F (ventilation), evidenced through SAP or SBEM calculations and EPCs, with CIBSE TM59 dynamic modelling now standard for residential overheating assessment. Above 18 metres, the Building Safety Act 2022 adds the Gateway regime for Higher-Risk Buildings, under which the MEP design must be substantiated to the Building Safety Regulator before construction. AMF MEP designed Orion Park in West Ealing, which includes an HRB, under exactly this framework. Fire-related services carry their own standards: BS 9251 for residential sprinklers, BS 8629 for evacuation alert systems, and CFD analysis to validate smoke ventilation. A competent consultancy treats these as design inputs from day one, not a compliance check at the end.
Can you take over a design mid-project?
Yes. A substantial share of AMF MEP's work begins mid-flight. Grosvenor Place in Belgravia and Cyprus Beckton were both Stage 4-5 appointments, which meant inheriting another party's Stage 3 design and taking it to construction. The process is the same each time: audit the inherited design against the brief and current regulations, flag gaps and coordination risks in writing before production starts, and agree a compliance baseline with the client so responsibility for legacy decisions is explicit. Done properly, a mid-project takeover is routine; done casually, it becomes a dispute about whose error surfaced on site.
Do you work on high-rise or Higher-Risk Buildings?
Yes. AMF MEP delivered MEPH drawing production and BIM coordination for Cuba Street on the Isle of Dogs (52 storeys and 434 homes), amenity-floor M&E for the 26-storey Apex 1 BTR tower at Nine Elms, and the design of Orion Park in West Ealing, which includes a Higher-Risk Building under the Building Safety Act 2022. High-rise residential brings its own systems depth: CFD-validated smoke ventilation, BS 8629 evacuation alert, BS 9251 sprinklers, standby generation and LV-HV infrastructure, all of which sit within the practice's standard scope rather than being subcontracted out.
Talk to the people who would actually design your building
Send us your drawings, brief or planning pack and we will respond with a scoped view of the MEP workload, covering what the design needs, where the risks sit and what we would take responsibility for. Every AMF MEP appointment comes with executive oversight and a named project coordinator from day one. At The Heart of Construction.
Talk to our engineers →