
Super-prime residential
The Whiteley, London
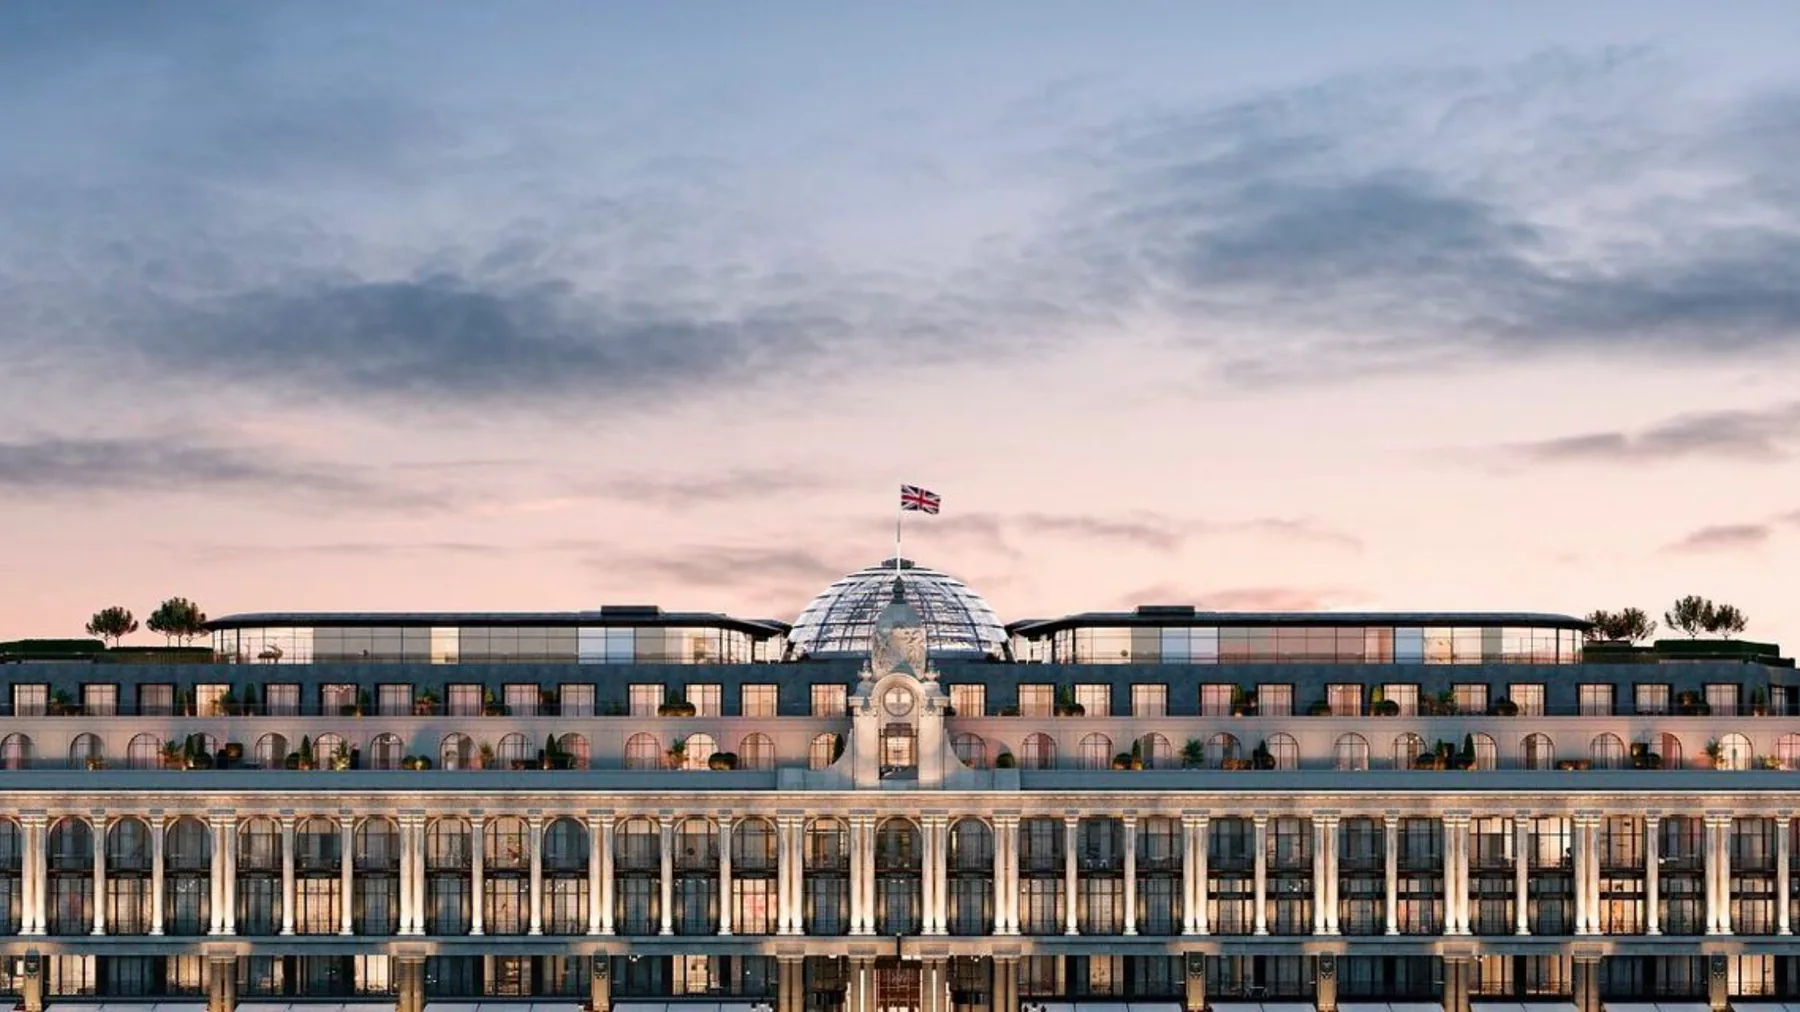
A redevelopment of the Grade II listed Whiteleys Shopping Centre in Bayswater, now home to 135 super-prime residential units. AMF MEP designed and coordinated the mechanical, electrical and public health systems in Revit 3D, fitting modern engineering into the building while preserving its historical integrity.
- Grade II listed redevelopment
- 135 super-prime residential units
- Full MEP design and coordination
- Revit 3D coordinated design
- Four basement levels
Summary
The Whiteley London is a redevelopment in Bayswater, London. AMF MEP designed and coordinated the mechanical, electrical and public health systems in Revit 3D for the Grade II listed Whiteleys Shopping Centre.
Project Details
Historic Significance: The building was previously The Whiteleys Shopping Centre and is Grade II listed, so modern engineering had to be worked into a protected structure. That meant resolving the services in detail rather than leaving them to site.
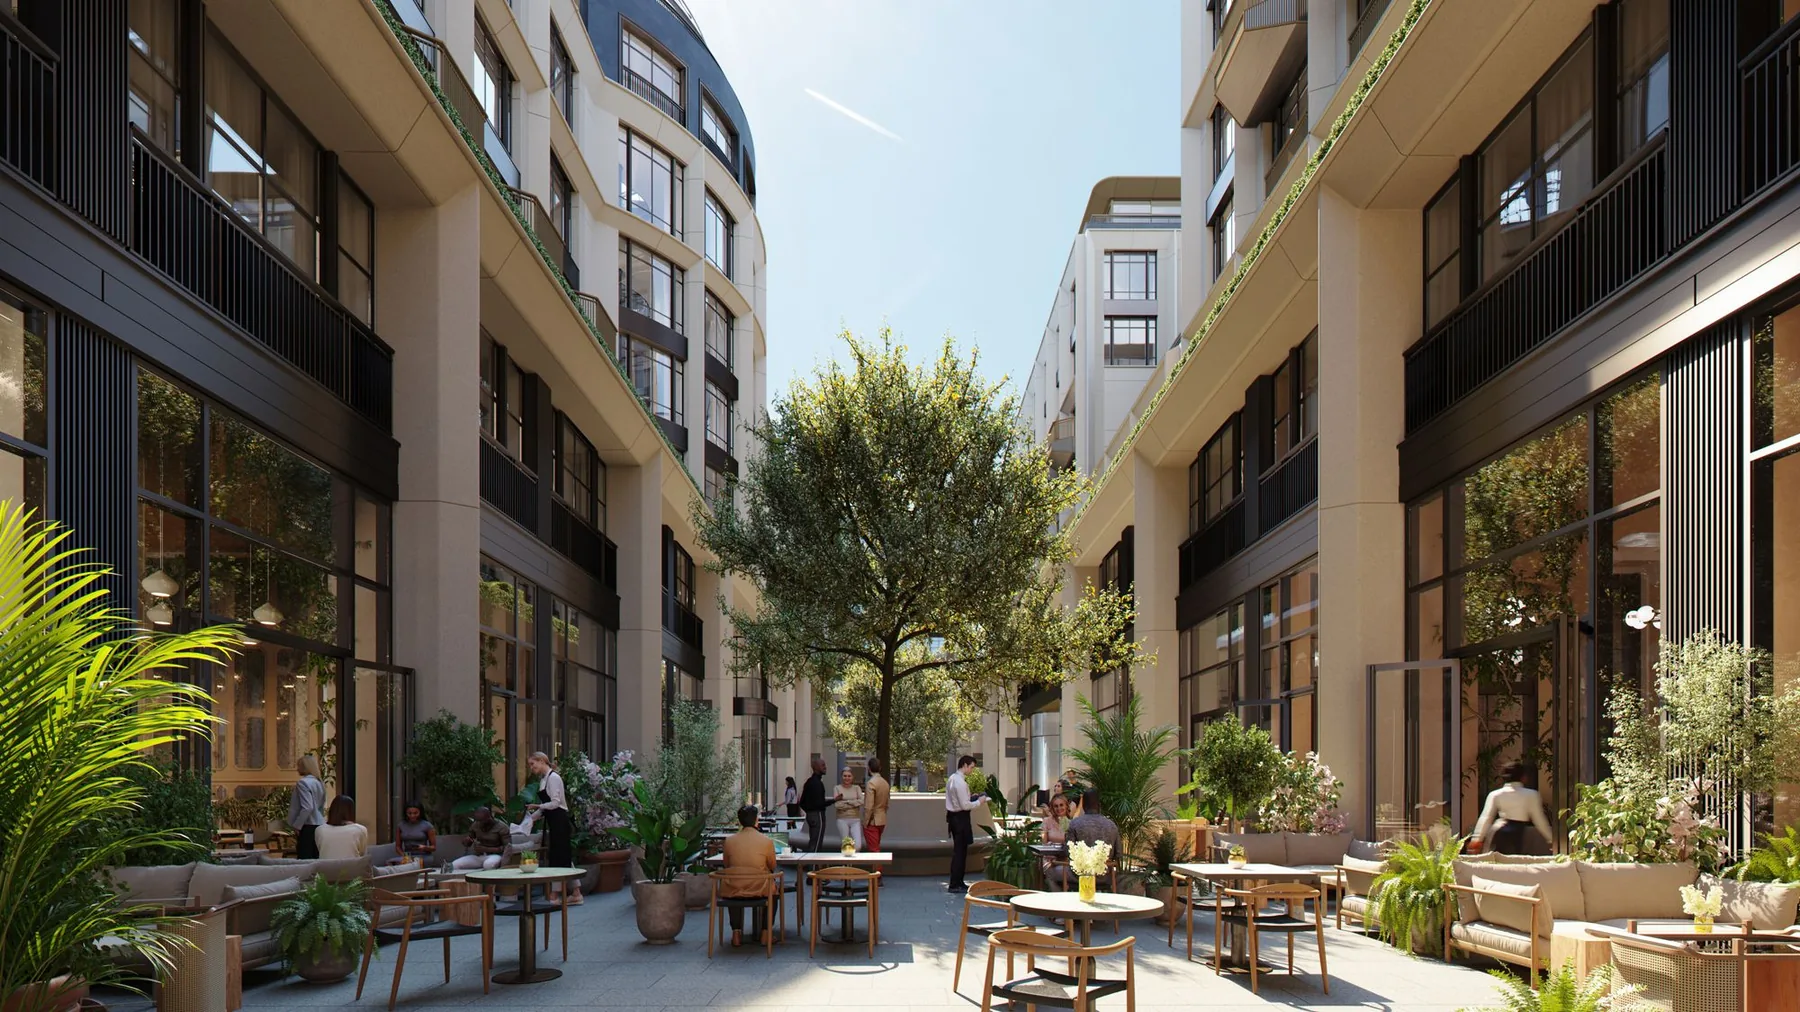
Super-Prime Residences: The development now comprises 135 luxury residential units.
MEP Services: Our team produced the detailed design and coordination of the mechanical, electrical and public health systems across the development.
Revit 3D: Modelling the design in 3D kept the services accurate and coordinated, and gave the wider team a single model to work against.
Project Impact
The Whiteley London is the kind of work we take on: complex, high-profile buildings where new engineering has to sit inside a listed shell. The finished development meets modern standards, and it keeps the character of the original building.
Planning a project like this?
Talk to our team about the MEP and energy strategy for your development.
Start a conversation →