

Overheating in UK buildings is now a routine design problem, driven by rising temperatures and denser urban development. Part O of the Building Regulations sets out guidelines to reduce overheating in new residential buildings, so they stay comfortable and safe. This post covers what Part O compliance involves and how it shapes the design of comfortable, sustainable spaces.
What is Part O Compliance?
Part O is a section of the Building Regulations that focuses specifically on limiting overheating in new dwellings, including houses, flats and care homes. Introduced in 2021, Part O establishes guidelines for managing internal temperatures to prevent discomfort, particularly during warmer periods. It is part of a broader regulatory shift aimed at improving building sustainability and ensuring that homes are resilient to climate change.
Part O compliance primarily involves three main strategies:
Reducing Solar Gains: Ensuring that the design minimises excessive solar heat entering the building, especially through windows.
Enhancing Ventilation: Designing efficient ventilation systems that allow for effective heat dissipation, particularly in rooms exposed to high solar gain.
Ensuring Thermal Comfort: Creating a building environment where temperatures remain within comfortable limits during both day and night.
Why Part O Compliance is Integral to Building Design
1. Preventing Overheating in a Warming Climate
Average temperatures are rising and overheating is now a real problem in UK homes. According to the Committee on Climate Change (CCC), by 2050, half of the UK’s homes could experience uncomfortable levels of overheating if preventive measures are not put in place Committee on Climate Change. Compliance with Part O aims to mitigate this risk, protecting occupants from the health impacts associated with high indoor temperatures.
Overheating can pose serious health risks, particularly for vulnerable groups such as the elderly, young children and those with medical conditions. Designing to Part O reduces that risk and keeps residential spaces safe and comfortable for all of them.
2. Improving Occupant Comfort and Wellbeing
Internal temperature is what occupants notice first, and it drives how satisfied they are with the home. Part O compliance keeps indoor temperatures under control, so the internal environment stays stable through hot weather.
Research from Public Health England (PHE) has shown that prolonged exposure to high indoor temperatures can lead to heat-related illnesses, including heat exhaustion and heat stroke Public Health England. Designing to Part O gives developers homes that are healthy and comfortable to live in, with less reliance on mechanical cooling and more use of natural ventilation.
3. Supporting Sustainability and Reducing Energy Consumption
Part O compliance also contributes to a building’s sustainability by reducing the need for artificial cooling. Cooling buildings requires significant energy, often leading to increased carbon emissions if powered by fossil fuels. Part O encourages passive cooling measures, such as optimised building orientation, shading and natural ventilation, which reduce reliance on air conditioning.
The Department for Business, Energy & Industrial Strategy (BEIS) has identified that effective building design can reduce cooling demand and thereby lower energy costs and carbon emissions associated with air conditioning. By following Part O guidelines, builders support the UK’s commitment to net-zero carbon emissions by 2050, creating buildings that are both energy-efficient and climate-resilient.
How to Achieve Part O Compliance in Building Design
Part O compliance comes out of design and construction decisions that cover both passive and active cooling. The main steps are set out below.
1. Strategic Window Placement and Shading
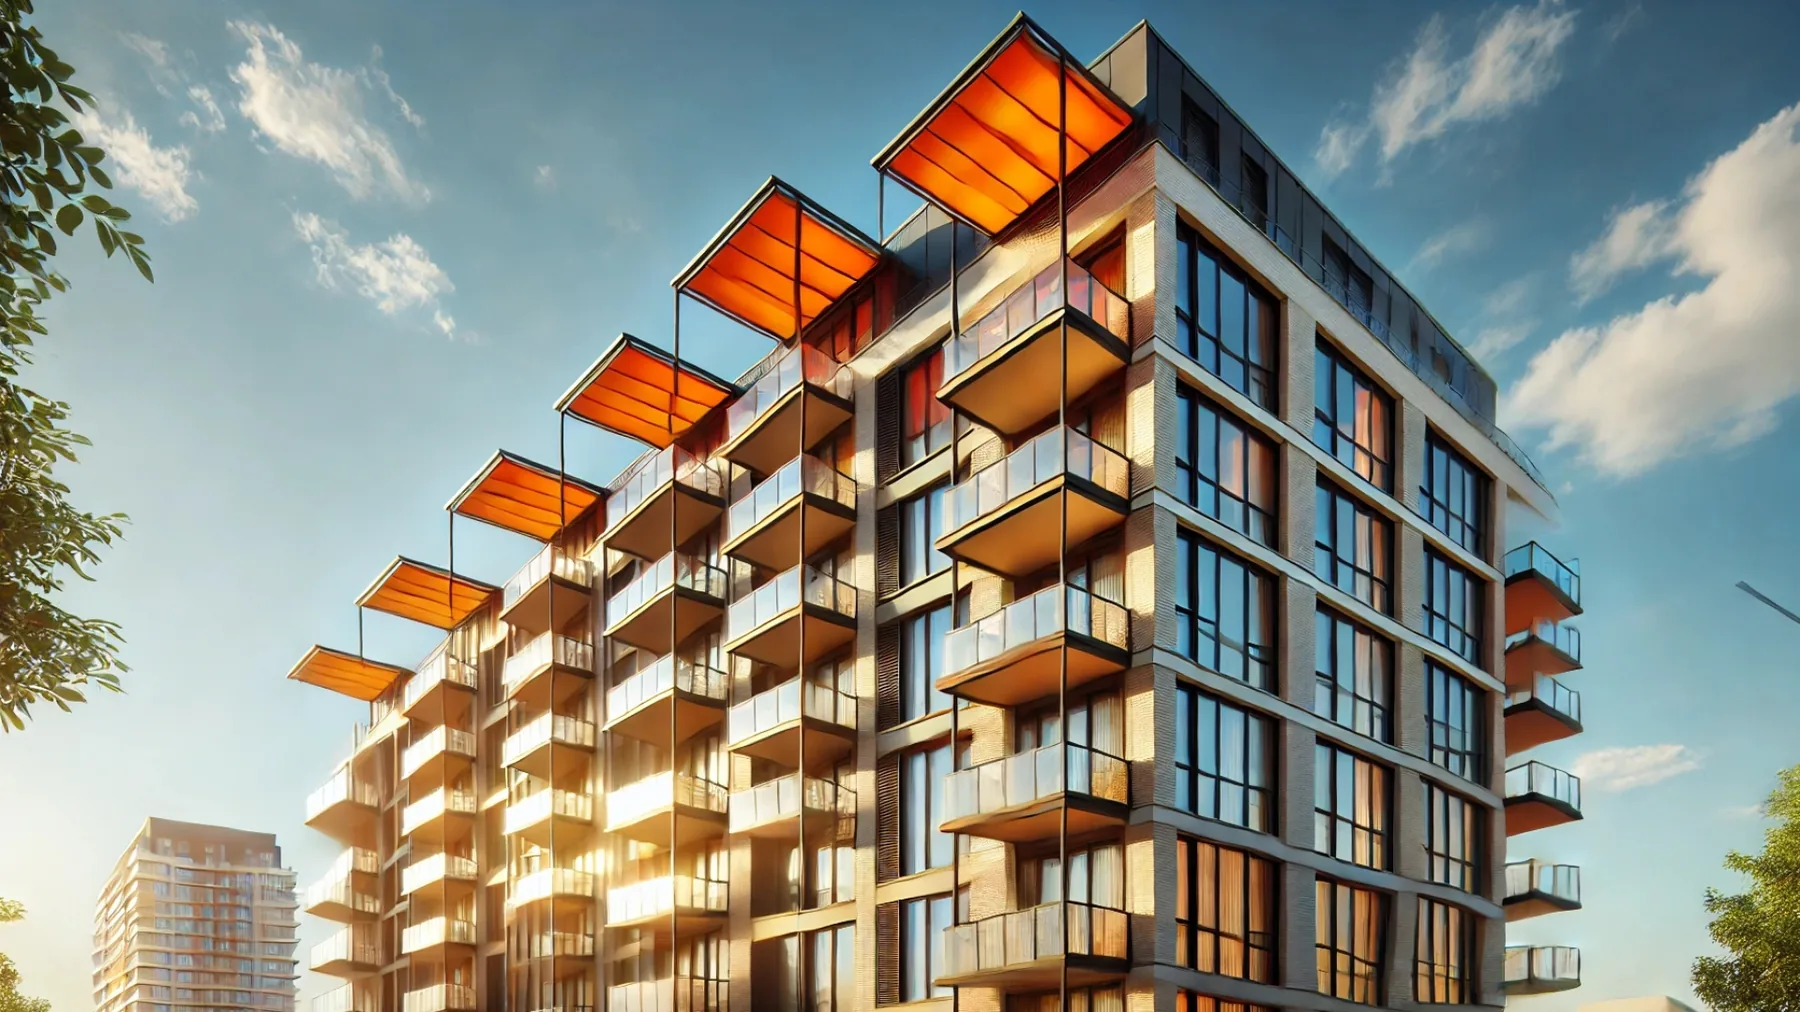
Windows are a major source of solar gain, so strategic window placement and shading can help reduce the amount of heat entering a building. Part O recommends installing shading devices such as external blinds, overhangs or fins on windows that receive high levels of sunlight. Additionally, glazing specifications can be adjusted to reduce solar heat gain without sacrificing natural light.
2. Optimising Natural Ventilation
Natural ventilation is an effective, energy-free way to manage internal temperatures. Part O encourages the design of buildings that allow for effective cross-ventilation, promoting air circulation and cooling. Windows with secure opening features can help facilitate ventilation while maintaining safety, allowing hot air to escape and cooler air to enter.
3. Thermal Mass for Heat Absorption
Thermal mass refers to the ability of materials to absorb and release heat, which can be beneficial in maintaining stable indoor temperatures. Materials such as concrete, brick, and stone can absorb heat during the day and release it at night when temperatures drop, helping to moderate indoor temperatures and improve thermal comfort.
Part O sits at the centre of residential design in the UK because it deals with two things at once: preventing overheating and keeping homes comfortable to live in. As the UK’s climate becomes increasingly unpredictable, designing buildings that hold thermal comfort and cut the energy used for cooling is a regulatory requirement and plain common sense.
For architects, developers and building owners, achieving Part O compliance means meeting the regulations, and it means resilient, energy-efficient buildings that protect occupant health and well-being.