

When you design a building, the electrical systems decide whether it is safe, efficient and able to meet the energy demands of the people using it. Low Voltage (LV), Medium Voltage (MV) and High Voltage (HV) systems all need working through during the planning and construction phases of a project. This blog covers what LV, MV and HV electrical systems are, and why they matter in the design of buildings.
What Are LV, MV, and HV Electrical Systems?
LV (Low Voltage) Systems refer to electrical systems operating at voltages up to 1,000 volts. These systems are typically used for general power distribution within residential, commercial and industrial buildings. Common applications include lighting, power outlets and small machinery.
MV (Medium Voltage) Systems operate at voltages between 1,000 volts and 45,000 volts. These systems are generally used for distributing power within large facilities, such as hospitals, shopping centres and large industrial plants, where higher voltages are necessary to transmit electricity over longer distances within the site.
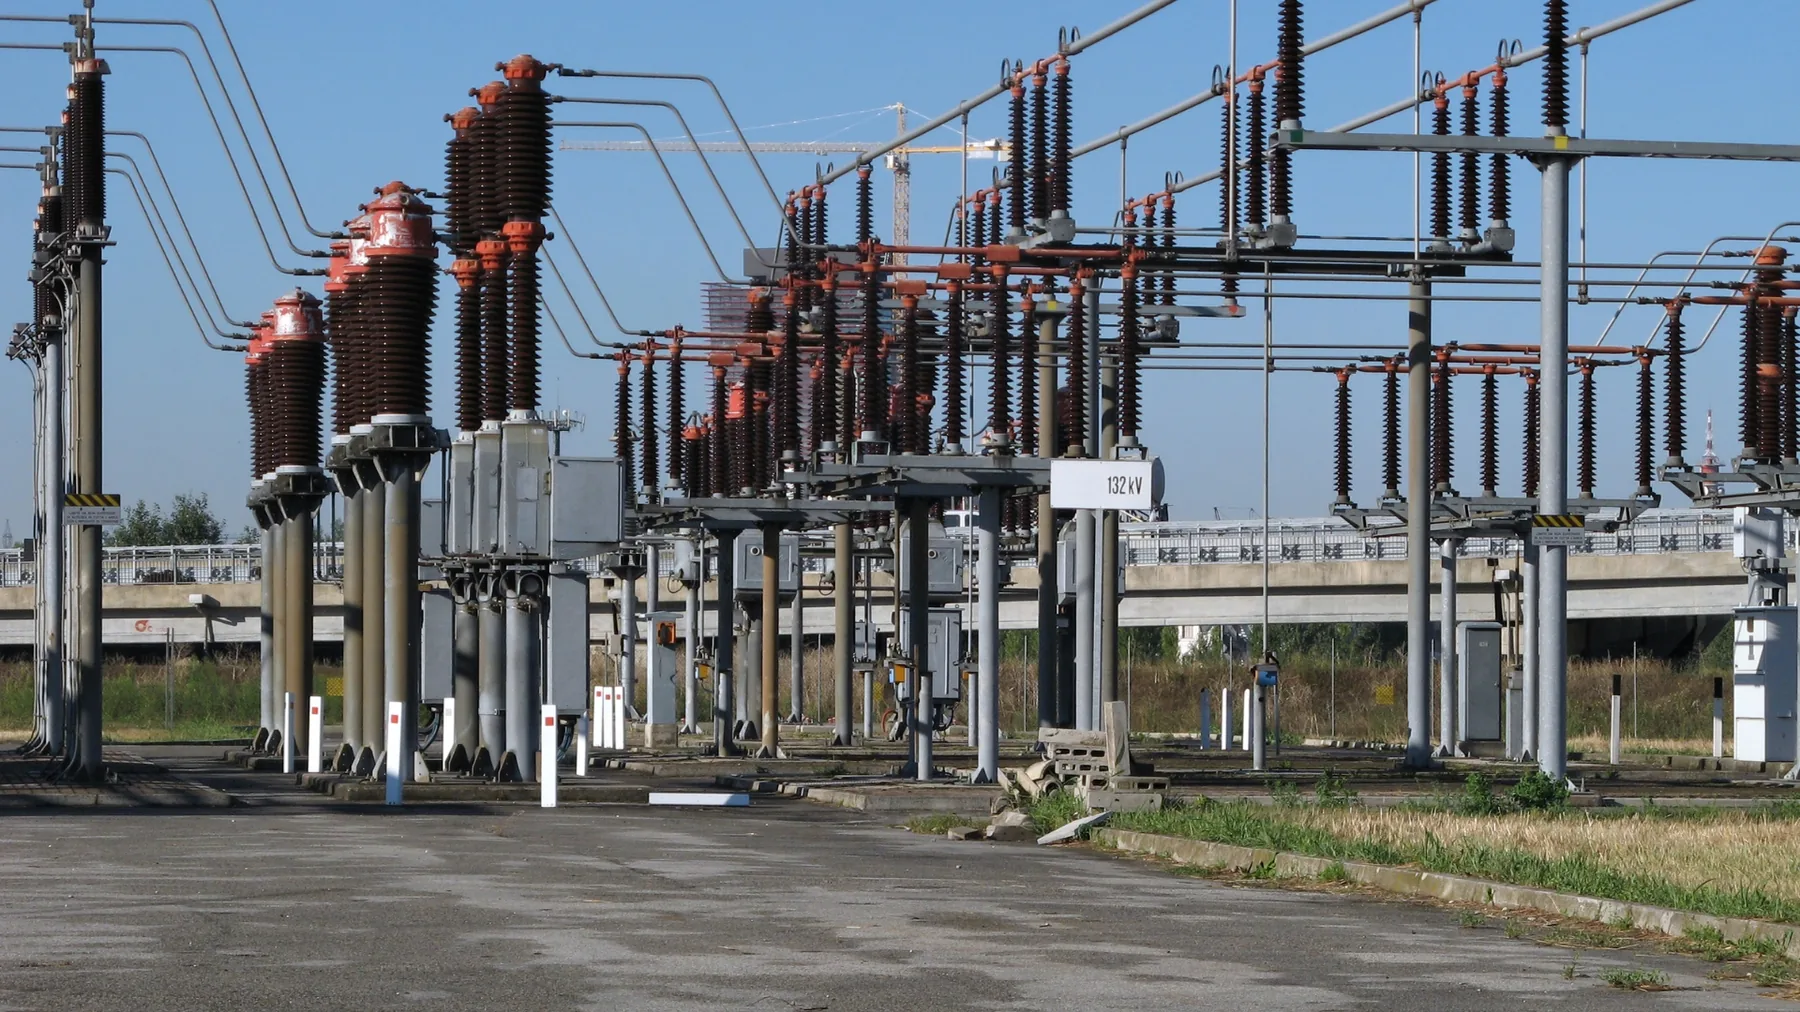
HV (High Voltage) Systems involve voltages above 45,000 volts and are typically associated with the transmission of electricity from power plants to substations, as well as the distribution to large industrial facilities up to 230kV. Working at these voltages is what allows power to be transmitted over long distances with minimal loss. Extra High Voltage is a classification of systems in this area which exceed the 230kV level.
The Importance of LV, MV and HV Electrical Systems in Building Design
Safety Considerations
Safety is the first reason these systems get so much attention in building design. High voltages are dangerous if they are not managed correctly, and the results are shocks, fires and equipment damage. In the UK, building regulations and standards such as the IET Wiring Regulations (BS 7671) mandate the safe design, installation and operation of electrical systems to protect both people and property.
Efficiency and Energy Management
A well designed electrical system uses less energy. Size and arrange it around what the building actually needs and you cut energy losses, operational costs and the building’s carbon footprint. According to the Carbon Trust, efficient electrical systems can reduce a building’s energy consumption by up to 20% [Carbon Trust].
Compliance with UK Regulations
In the UK, adherence to electrical standards is non-negotiable. The Electricity at Work Regulations 1989, along with BS 7671, set out the requirements for electrical installations in buildings. These regulations ensure that electrical systems, including LV, MV and HV systems, are safe, reliable and fit for purpose. Non-compliance can lead to severe penalties, including fines and legal action, as well as significant delays in project completion.
Future-Proofing Buildings
As buildings become more technologically advanced, the demand for reliable and scalable electrical systems increases. Incorporating LV, MV and HV systems into the initial design of a building can future-proof the facility against increasing energy demands and the integration of emerging technologies, such as electric vehicle charging stations and renewable energy systems. A study by the UK Green Building Council found that future-proofing electrical systems could enhance a building’s value by up to 10% [UK Green Building Council].
Why LV, MV and HV Systems Matter
LV, MV and HV electrical systems run through the design, construction and operation of a building in the UK. They set what is safe, what complies with the regulations, how much energy the building uses, and what it can take on later. As buildings get more complex and more energy-efficient, that grip only tightens.
If you design or construct buildings, getting LV, MV and HV right is what lets a project meet today’s standards and tomorrow’s challenges. Accredited and trusted Engineers can carry this burden for you.