
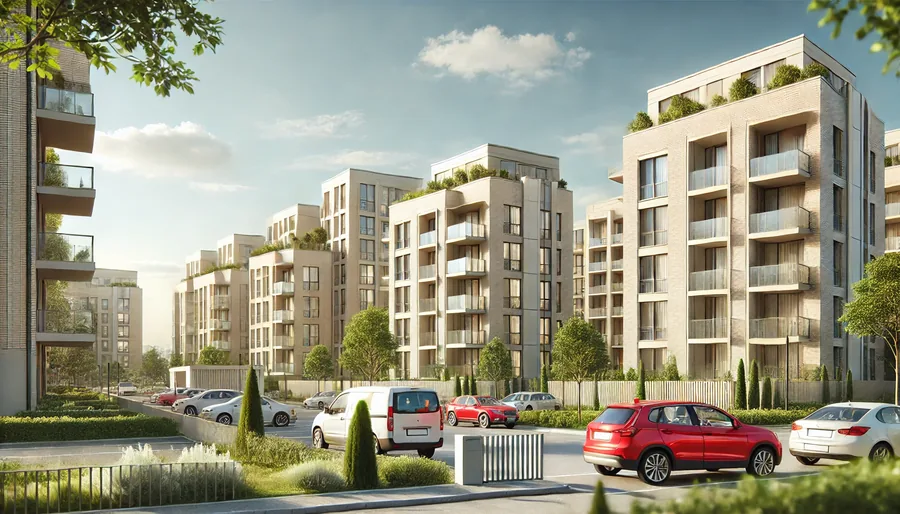
High-rise residential
Westhorpe Gardens Phase 2
A fire and smoke protection commission to keep Westhorpe Gardens compliant as fire safety regulations change, designed to the latest standards, including BS 9991:2021 and BS 9251:2021. AMF MEP's scope covered smoke pressurisation, upgraded water supplies, sprinkler systems and evacuation alert provision across the development.
- Designed to BS 9991:2021 and BS 9251:2021
- Smoke pressurisation system
- CAT 4 and CAT 2 sprinkler coverage
- Dry risers for buildings over 11m
- Evacuation alert system for buildings over 18m


Summary
Westhorpe Gardens Phase 2 brought the building’s fire and smoke protection up to current standards. We reviewed the existing structure and future-proofed it against the regulatory changes coming, working to BS9991:2021 and BS9251:2021. The work included assessments of the smoke pressurisation and water supply systems, both of which govern whether occupants can get out and whether the suppression systems have the water they need. The result is a building that meets the regulations, protects the people in it, and will keep doing both as it ages.
Technical Innovations
Smoke Pressurised System: keeps the evacuation routes clear of smoke.
Enhanced Water Supply: upgraded infrastructure so the fire suppression systems have a reliable supply.
Dry Riser for Buildings over 11m: gets water to the upper floors in an emergency.
CAT 4 and CAT 2 Sprinkler Systems: suppression coverage matched to the height and structure of the building.
Evacuation Alert System: for buildings over 18m, warning occupants during an evacuation.
Comprehensive Sprinkler Coverage: extended into the ancillary rooms, so no area is left uncovered.
Sustainability Achievements, Client Collaboration and Outcome
Working closely with the client, Westhorpe Gardens Phase 2 has set a benchmark for sustainable and safe building design. The design meets the regulations in force today, and it anticipates the changes coming, so the building stays safe, functional and compliant in the years ahead. The sprinkler systems and the evacuation alerts were specified to use resources sparingly and still get the most safety out of them. The same thinking runs from design through to installation, and that is what gives the project its wider bearing on building standards.
Planning a project like this?
Talk to our team about the MEP and energy strategy for your development.
Start a conversation →