
Residential
Westhorpe Gardens Phase 1
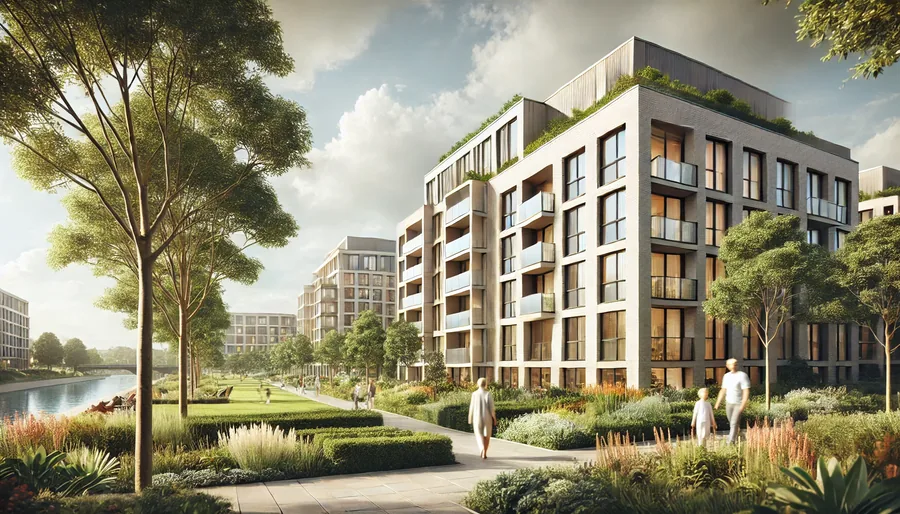
A residential development in the London Borough of Barnet: 251 homes across nine blocks and 15 three-storey houses, including 79 units for retirement living. AMF MEP designed and coordinated the mechanical and public health systems in Revit 3D, in collaboration with Woodford Heating and Energy / Colne Valley.
- 251 residential units across nine blocks
- 79 retirement-living homes
- Revit 3D design and coordination
- Sustainable energy and water conservation systems
- Tailored acoustic engineering
Summary
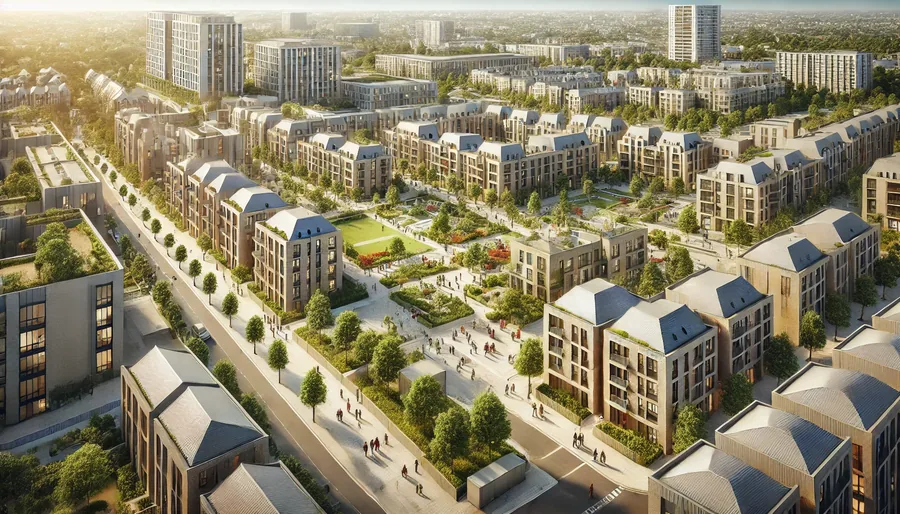
Westhorpe Gardens Phase 1 is a residential development in the London Borough of Barnet. It runs to 251 units, 79 of them retirement living, arranged across nine blocks, with 15 three-storey houses alongside. AMF MEP designed the mechanical and public health systems, working with Woodford Heating and Energy / Colne Valley, and coordinated the design in Revit 3D. The mix of unit types adds to local housing supply and covers a range of resident needs.
Technical Innovations
Revit 3D Design and Coordination: mechanical and public health systems were designed and coordinated in Revit 3D, so services were set out accurately and integrated across the blocks.
Sustainable Energy Solutions: energy systems selected to reduce the carbon footprint and improve energy efficiency.
Smart Home Technology: smart home systems to improve comfort, security and manageability for residents.
Water Conservation Systems: water conservation measures to cut consumption.
Acoustic Engineering: acoustic solutions tailored to the density of the blocks, giving residents privacy and quiet.
Sustainability Achievements and Outcome
Sustainability was designed into Westhorpe Gardens Phase 1 from the outset rather than added later. Working closely with Woodford Heating and Energy / Colne Valley, AMF MEP built sustainable practice into the systems design, and the project meets current sustainability standards and goes beyond them.
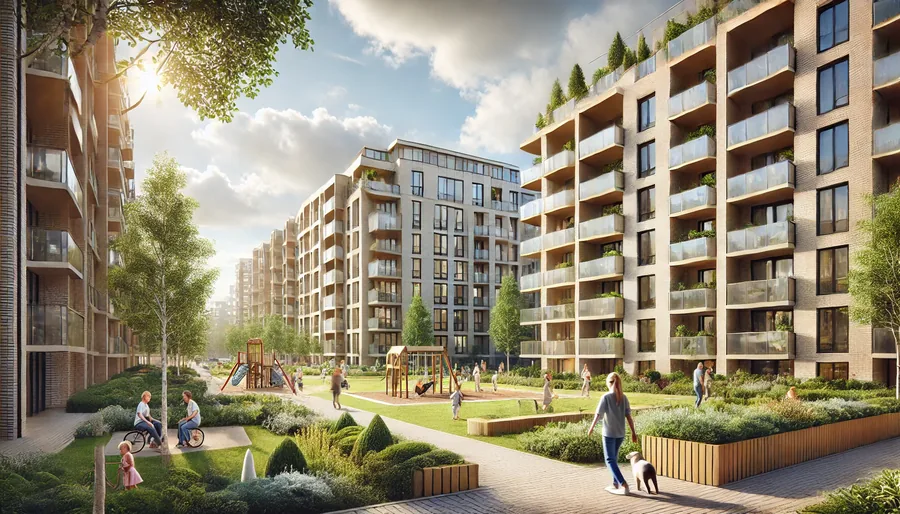
The main gains are a reduction in the development’s carbon footprint, through green building materials and energy-efficient systems, and green spaces that support biodiversity and resident well-being. The result is a community with a sustainable and inclusive living environment, and a clear commitment to environmental stewardship in the design. The same approach, with sustainability and client collaboration settled at the start, gives a benchmark for future projects in the region.
Planning a project like this?
Talk to our team about the MEP and energy strategy for your development.
Start a conversation →