
Cuba Street
A 52-storey residential tower rising beside Canary Wharf.
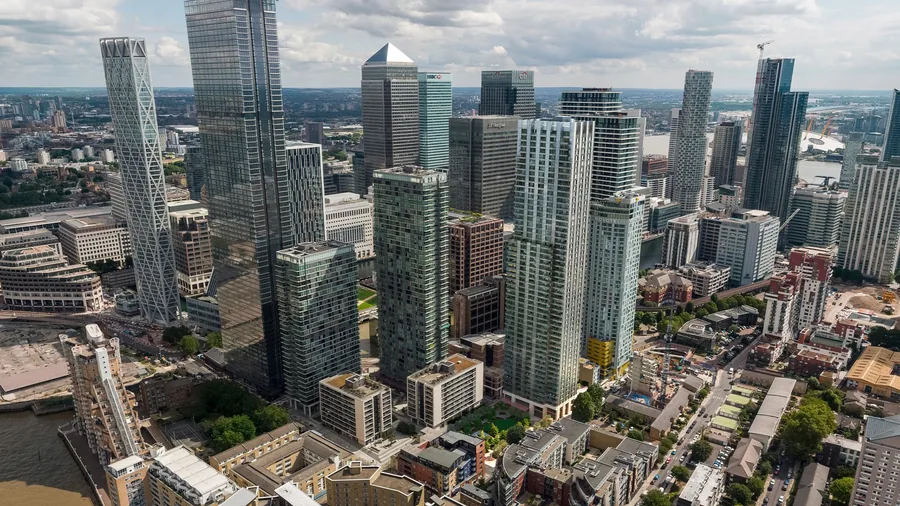
Cuba Street is one of the tallest residential schemes currently in delivery on the Isle of Dogs: a 52-storey tower of 434 apartments with a new public park at its foot, the largest new public space on the Island in a generation.
AMF MEP delivers the MEPH design and drawing package in Revit across RIBA Stages 4-5, coordinating mechanical, electrical and public health services, including third-party contractor-designed elements, within the project's federated BIM model.
The building's all-electric services include an ambient-loop heat network fed by air source heat pumps, apartment heat pumps with comfort cooling, MVHR ventilation, sprinkler protection and standby generation. Every system is carried through structured clash detection into buildable drawings.
What we're delivering
- MEPH design and drawing production in Revit (RIBA 4-5)
- Federated-model BIM coordination and clash resolution
- Coordination of third-party CDP elements
- Ventilation, heating/cooling and electrical calculations
Cuba Street is currently in delivery. A full case study will follow on completion. In the meantime, see our completed projects.
Building something similar?
Our engineers are delivering projects like this right now. Tell us about yours.
Start a conversation →