
Upton & Raynham
Estate regeneration in Enfield: 151 new homes across ten blocks, connected to the borough heat network.
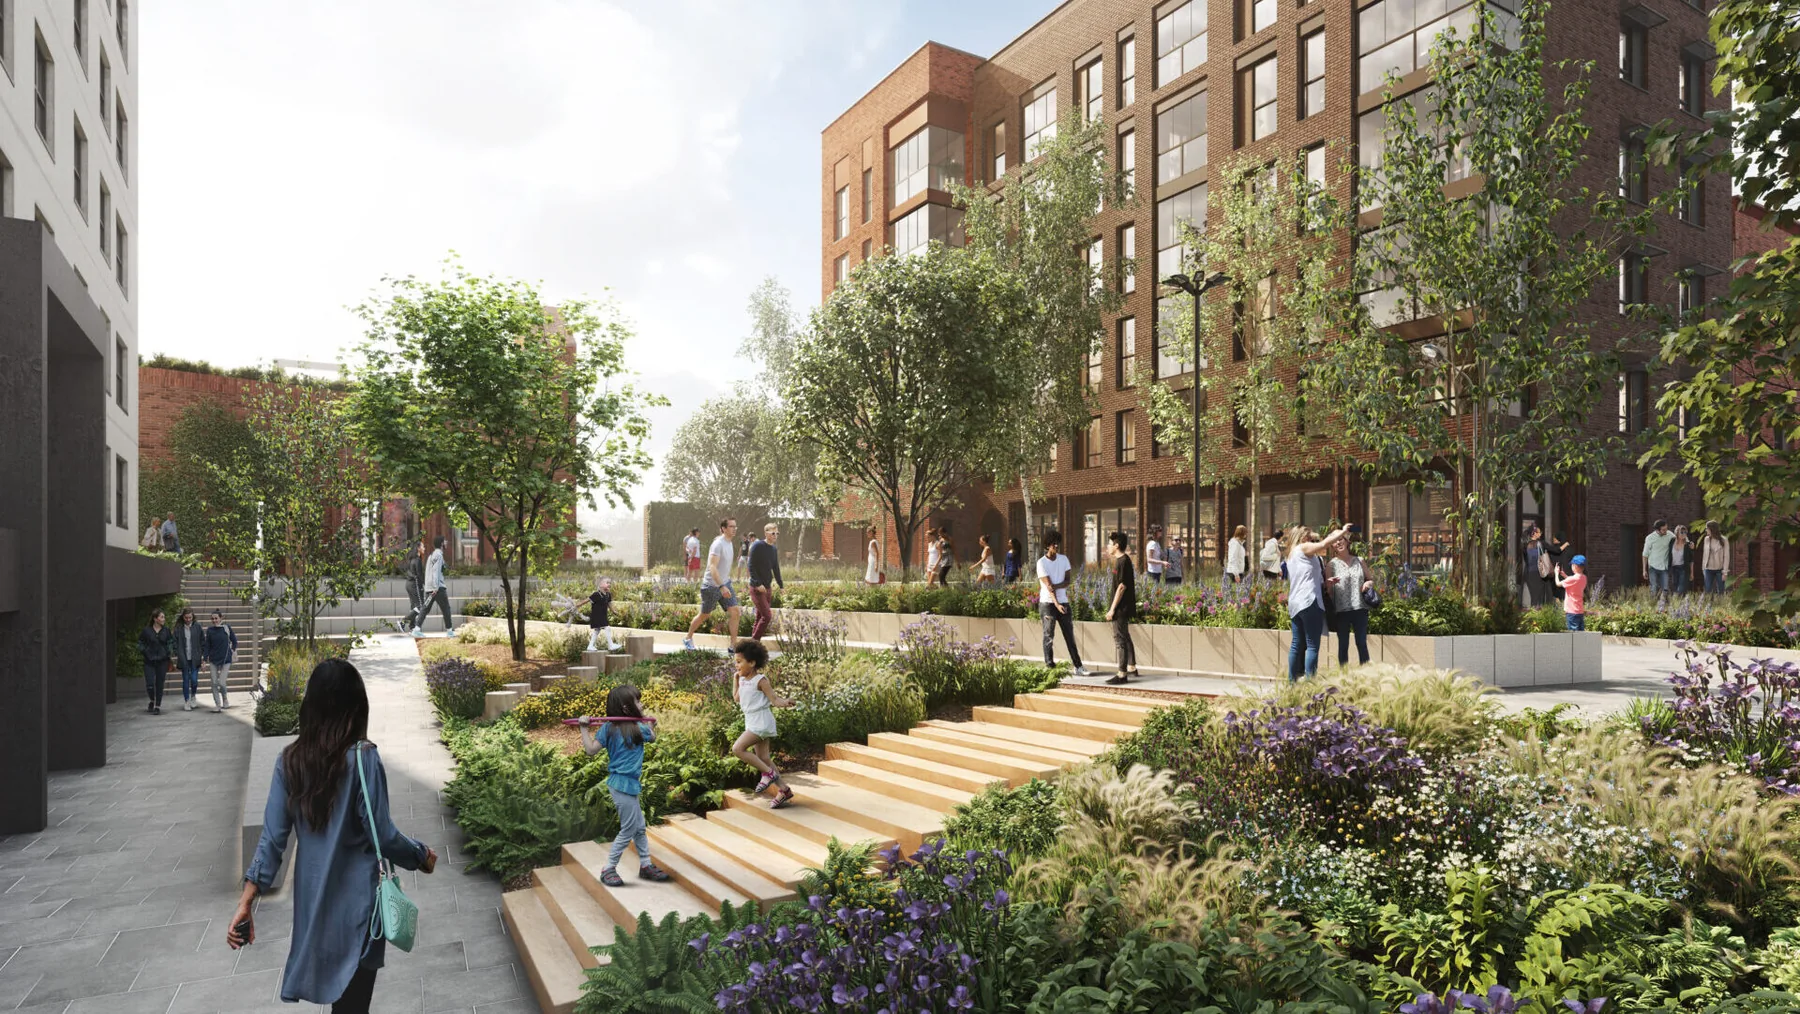
Upton & Raynham is an estate regeneration scheme in Enfield, north London, delivering 151 new apartments across ten blocks for the Hill Group, alongside an existing eighteen-storey block retained on the site.
AMF MEP is appointed to review and validate the mechanical, electrical and public health design rather than to produce it, giving the contractor an independent read on whether the scheme as designed will perform, coordinate and comply before it is built.
The work covers the site-wide services layout, the scheme's connection to the borough heat network and its energy centre, incoming services load checks, electric vehicle charging across the car parking, and a Part O overheating workstream carried alongside the main review.
What we're delivering
- MEP design review and mini-validation
- RIBA Stage 5 design checking
- Part O overheating assessment
- Site-wide services coordination and incoming load checks
- Energy centre and heat network interface checks
Upton & Raynham is currently in delivery. A full case study will follow on completion. In the meantime, see our completed projects.
Building something similar?
Our engineers are delivering projects like this right now. Tell us about yours.
Start a conversation →