
Uxbridge Town Centre West
Two hundred and sixty-seven homes carried from detailed design through handover.
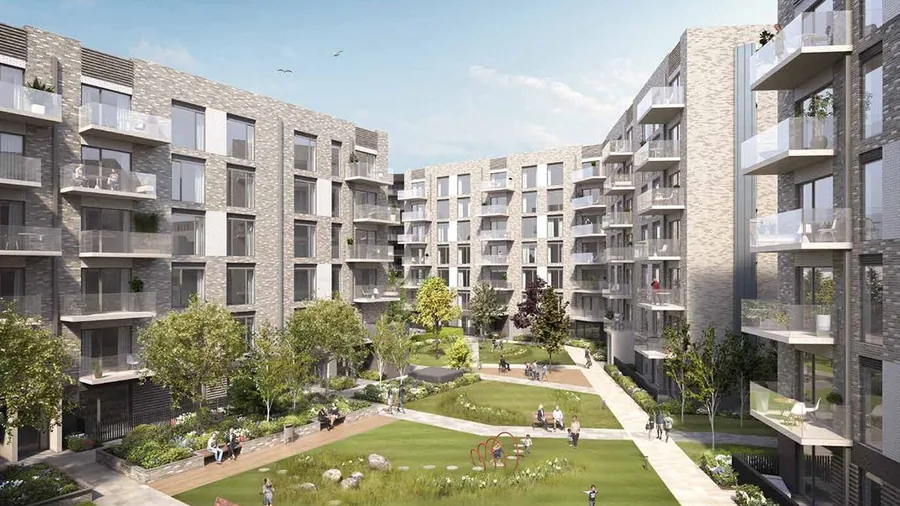
The redevelopment of Uxbridge Town Centre West provides 267 apartments (studios, one- and two-bed homes) across three high-rise blocks with four commercial units at ground floor.
Heating and hot water are delivered by a site-wide communal heat network with heat interface units in every apartment, within an energy strategy targeting more than a 35% carbon reduction under the London Plan hierarchy.
AMF MEP carries the full MEP design from RIBA Stage 4 through Stages 5-7, covering construction drawings in full 3D, as-installed records and handover. It also delivers the complete compliance workscope: SAP, SBEM, EPCs, Part G water calculations and IES thermal modelling.
What we're delivering
- Full MEP design, RIBA Stage 4 through 7
- Communal heat network and HIU design
- 3D construction and as-installed drawing production
- SAP/SBEM/EPC, Part G and IES compliance modelling
Uxbridge Town Centre West is currently in delivery. A full case study will follow on completion. In the meantime, see our completed projects.
Building something similar?
Our engineers are delivering projects like this right now. Tell us about yours.
Start a conversation →