
Services · MEP Design
Super-Prime Residential MEP Design
Bespoke MEP engineering for the most discerning clients, blending luxury with technology in London's finest residences.
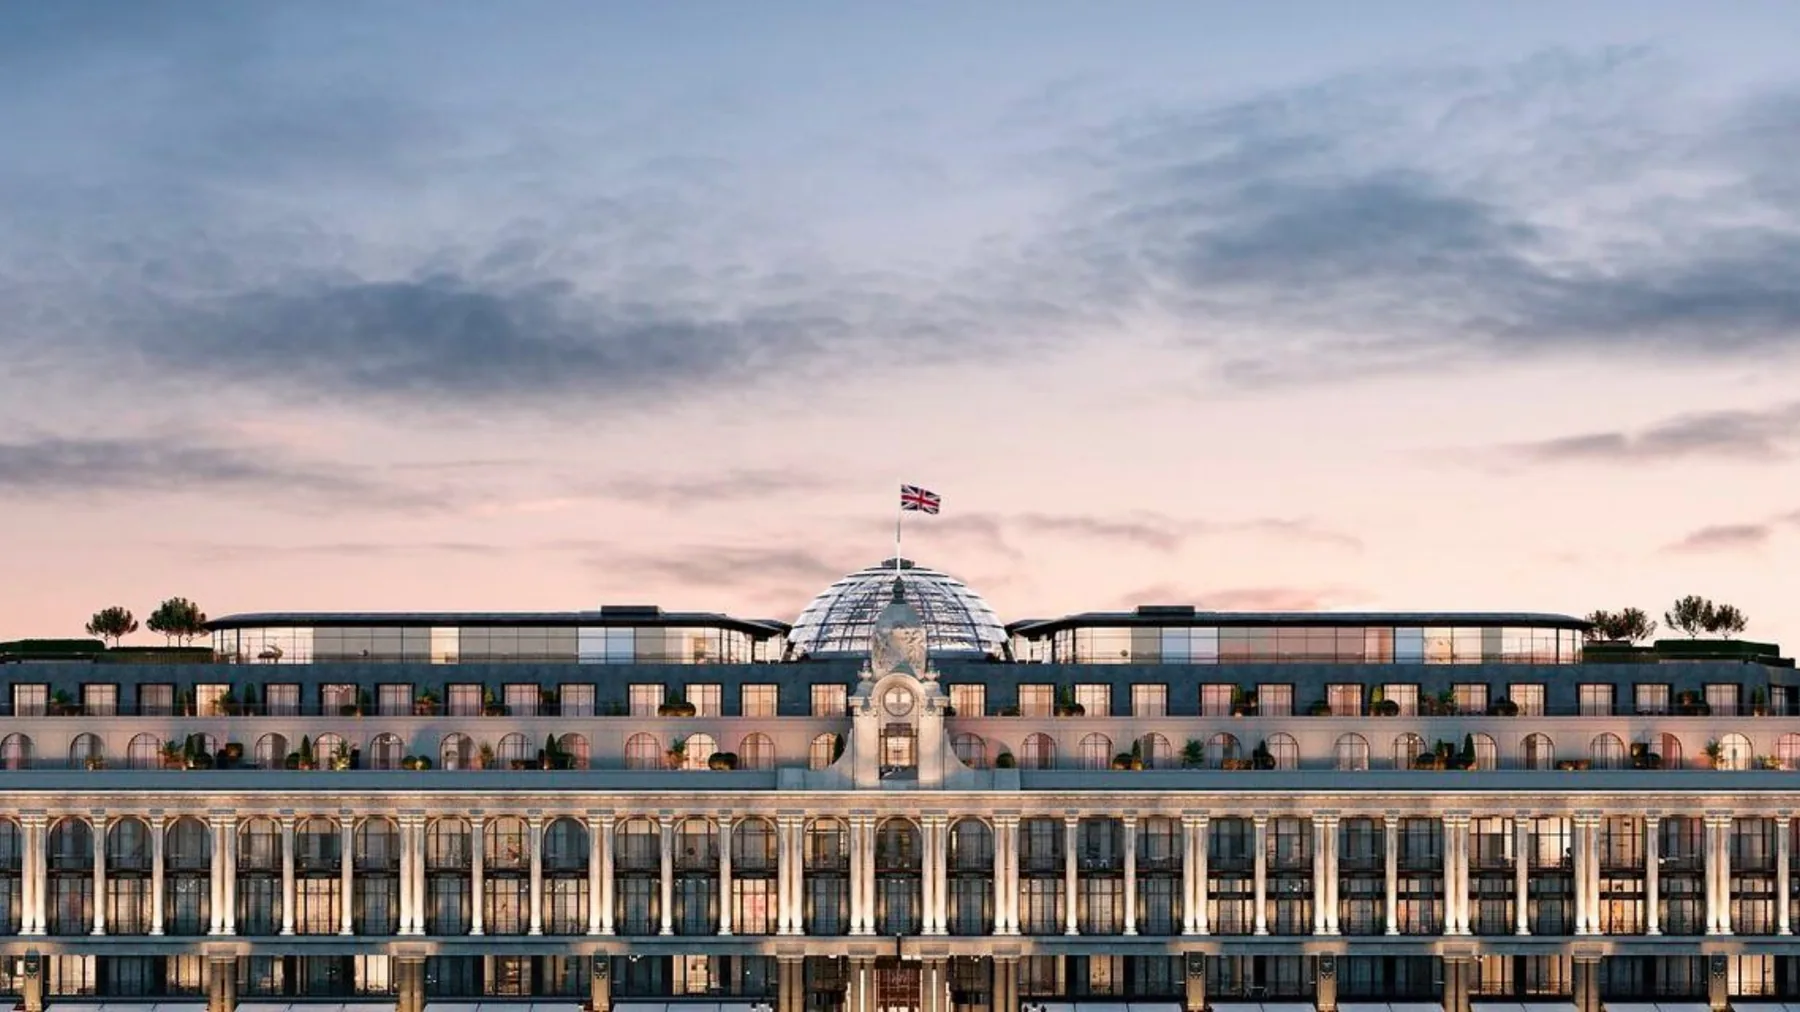
Super-prime residential design demands bespoke MEP solutions that blend luxury with technology to create exceptional living environments. AMF MEP serves the most discerning clients with an attention to detail that runs through integrated home systems, comfort conditioning and sustainable energy solutions. Every system is designed to sit discreetly within the architecture, with the engineering felt in comfort rather than seen.
Much of this work sits in listed and heritage settings where integration must be sensitive as well as precise. At The Whiteley in Bayswater we designed and coordinated the mechanical, electrical and public health systems in Revit 3D for 135 super-prime residences within the Grade II listed former Whiteleys Shopping Centre, preserving the building's historical integrity across four basement levels. At Grosvenor Place in Belgravia, an English Heritage site along the west side of Buckingham Palace Gardens, we delivered the Stage 4 to 5 MEP design including VRF heating and cooling, commercial kitchen design and energy-efficient lighting controls.
What we deliver
Discuss your project →- Full mechanical, electrical and public health design
- Revit 3D coordination of all services
- Integrated home systems and intelligent controls design
- VRF heating and comfort cooling design
- Energy-efficient lighting and lighting controls
- Sensitive services integration in listed and heritage buildings
Proof
Where we deliver this now.
The Whiteley, London
Building services design and Revit 3D coordination for 135 super-premium residences in the Grade II listed Whiteleys landmark in Bayswater.
Grosvenor Place, Belgravia
Stage 4 to 5 MEP design on an English Heritage site in Belgravia, with VRF heating and cooling and commercial kitchen design.
Can you design modern MEP services in a listed building?
Yes. At The Whiteley we designed and coordinated the MEP systems for 135 super-prime residences within the Grade II listed former Whiteleys Shopping Centre, integrating modern engineering while preserving the building's historical integrity. Coordinating the design in Revit 3D lets us resolve services routes precisely before anything touches the fabric.
What makes super-prime residential MEP different from standard residential design?
The level of bespoke detail. Super-prime residences demand individually tailored solutions across integrated home systems, comfort conditioning and lighting, engineered to blend luxury with technology. The systems are also expected to disappear into the architecture, which calls for far tighter coordination than a standard residential package.
Which design stages does AMF MEP cover on super-prime projects?
We cover the technical design and construction stages. At Grosvenor Place in Belgravia we were appointed to deliver the Stage 4 to 5 MEP design, including client-requested instructions, on an English Heritage site. At The Whiteley we provided the full MEP design and Revit 3D coordination for the whole redevelopment.
Need super-prime residential mep design?
Tell us about your development and we will show you how it fits.
Start a project →