
Services · MEP Design
Vertical transportation design for lifts and escalators
Lifts, escalators and moving walkways designed for the smooth, efficient and safe movement of people, tailored to the building they serve.
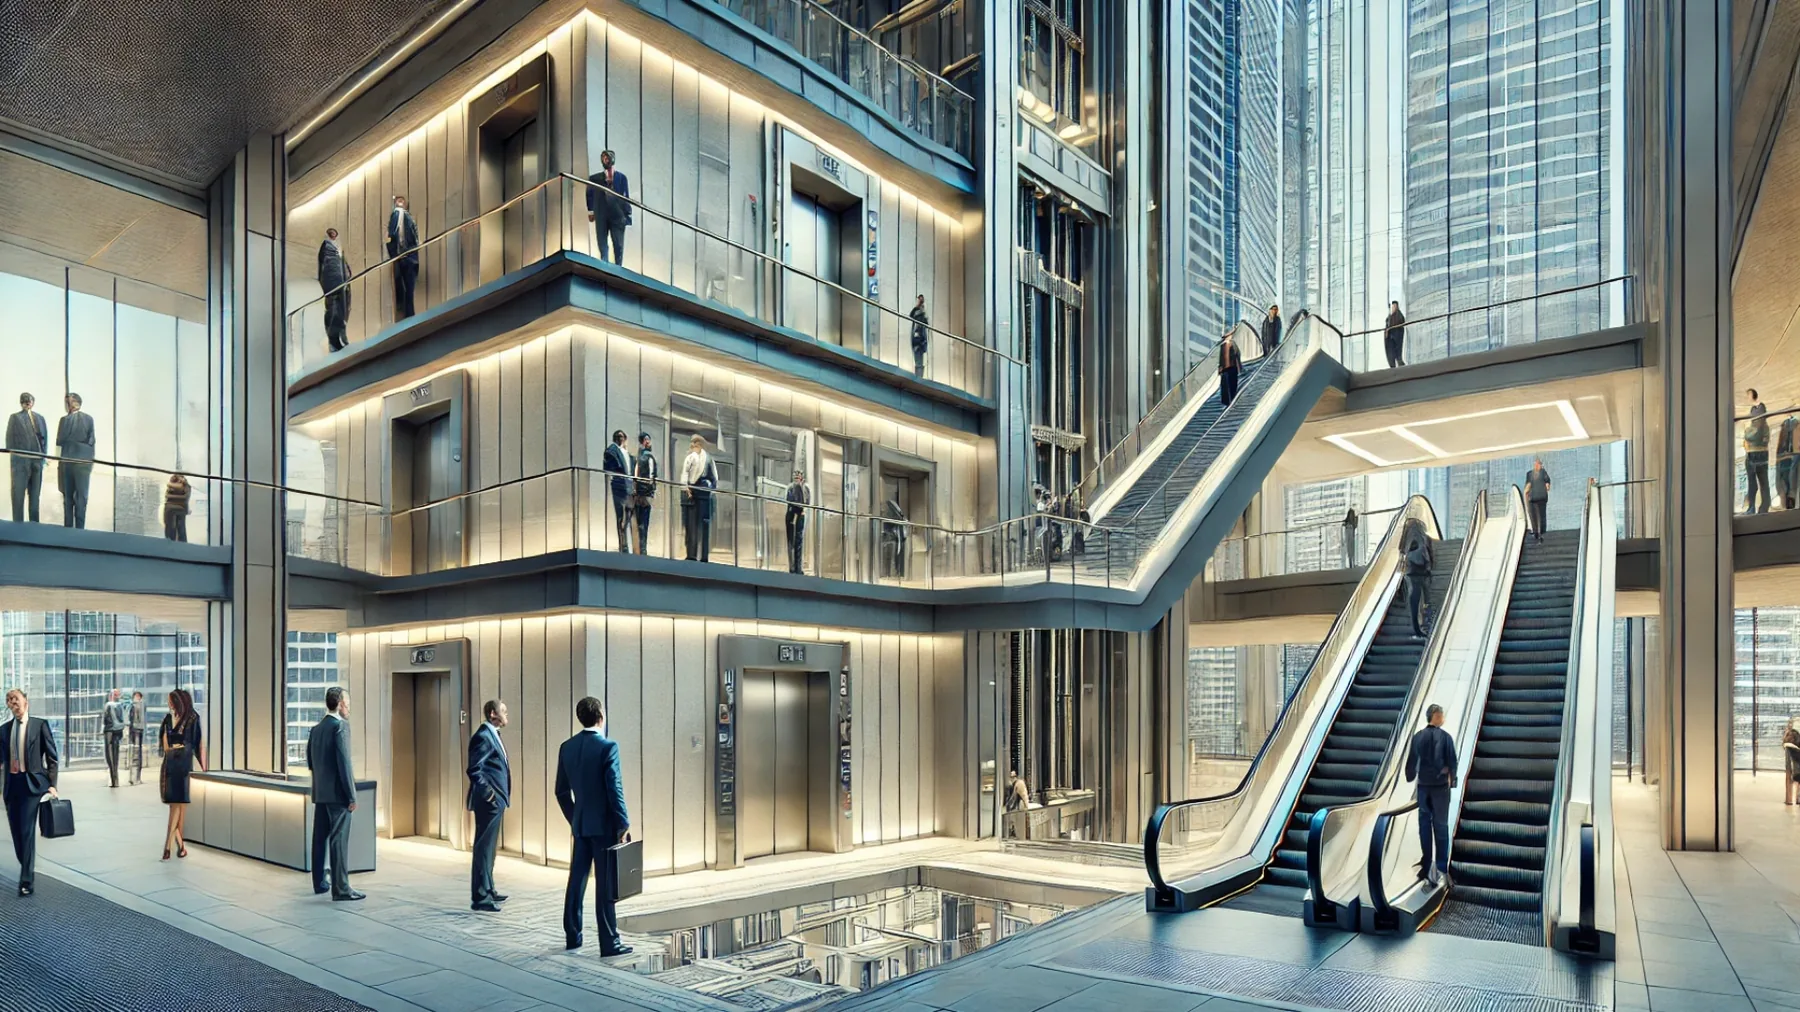
Our vertical transportation designs cover lifts, escalators and moving walkways, with efficiency and safety as the governing criteria. Each design is tailored to the specific needs of the building, whether a high-rise residential tower, an office or a retail centre, so the systems match how people actually move through it. Done well, vertical transportation improves accessibility and the everyday experience of using the building.
Vertical transportation sits inside the wider MEP design, drawing power, generating heat and occupying some of the most contested space in the building, so we design it in coordination with the electrical, ventilation and spatial constraints around it. Our high-rise coordination experience runs deep: at Cuba Street we produce the full MEPH drawing package and BIM coordination for a 52-storey tower of 434 homes, working within a federated model where every shaft, riser and plant space is resolved before construction.
What we deliver
Discuss your project →- Lift, escalator and moving walkway system selection
- Traffic analysis and passenger demand assessment
- Shaft, pit and machine space requirements coordinated with the MEP design
- Performance specifications for procurement
- Accessibility and safety compliance review
Proof
Where we deliver this now.
What does vertical transportation design include?
It includes the selection and specification of lifts, escalators and moving walkways, sized against how people move through the building. The design covers traffic analysis, shaft and machine space requirements, and coordination with the electrical and mechanical systems that serve the installation.
How do you work out how many lifts a building needs?
Through traffic analysis tailored to the specific building: its height, population, pattern of use and accessibility requirements. A high-rise residential tower, an office and a retail centre each move people differently, and the lift provision should reflect that rather than a generic ratio.
Can you coordinate lift installations within a BIM model?
Yes. BIM coordination of high-rise services is core AMF MEP work: at Cuba Street we produce the full MEPH drawing package and BIM coordination for a 52-storey, 434-home tower, resolving services around the cores and risers within a federated model.
Need vertical transportation design?
Tell us about your development and we will show you how it fits.
Start a project →